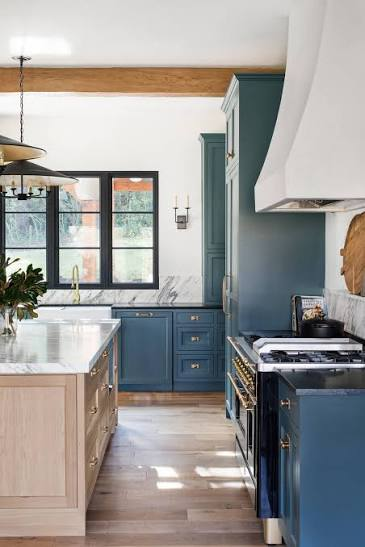
Opening up a closed kitchen in an older home starts with checking whether the walls support the structure and contain plumbing, wiring, or ductwork. Once you understand those conditions, you can choose between removing a wall, widening a doorway, or creating a partial opening. The right plan improves movement and visibility while preserving enough space for cabinets, appliances, and everyday cooking.
For homeowners planning kitchen remodeling in Shaker Heights, an open layout should solve a practical problem. It might connect the kitchen to the dining room, bring in light from adjoining windows, or let you talk with family while preparing meals.
We recommend deciding what you want the opening to achieve before planning demolition. Removing the most wall space does not always produce the most useful kitchen.
Decide How Open You Want the Kitchen to Feel
A closed kitchen offers privacy, defined storage, and some separation from cooking noise. Opening it changes how the adjoining rooms function.
Think about daily routines. Do you want to supervise children, serve meals more easily, or host guests without leaving the conversation? Also consider whether you want people in the living room to see the sink and food preparation area.
We suggest comparing three approaches:
- A wider doorway: Connects rooms while retaining much of the wall.
- A partial opening: Improves visibility while preserving some separation.
- Full wall removal: Creates a larger shared space but requires a complete layout review.
A broad opening between the kitchen and dining room may provide the connection you need without turning the entire first floor into one room. Make this decision around your household rather than a design trend.
See also: Early Warning Signs and Red Flags Related to Compounded Tirzepatide Shelf Life
Find Out Whether the Wall Carries Weight
Before anyone cuts into a wall, establish whether it supports loads from above. Appearance alone cannot provide a reliable answer.
A qualified contractor can review the framing and available plans, then involve a structural engineer when necessary. The assessment may need to consider the floor above, roof loads, and how those loads reach the foundation.
If the wall is load-bearing, the project may require a beam, posts, and suitable support below. A larger opening can affect more than the kitchen ceiling.
Shaker Heights requires plans for structural alterations to provide enough detail to establish structural soundness. The city may also request design calculations.
We recommend resolving the support design before ordering cabinets. A required post or lowered beam can change cabinet placement, sightlines, and the size of an island.
Check What Runs Through the Wall
Even a non-load-bearing wall can contain systems that complicate removal.
Electrical cables may serve kitchen outlets, switches, or rooms above. Plumbing stacks may pass through the wall from an upstairs bathroom. Heating ducts or return-air paths may also need a new route.
Ask your contractor to investigate accessible areas and explain what remains uncertain until the wall opens. Limited exploratory work may help clarify the scope before full demolition.
For kitchen remodeling in Shaker Heights, we recommend considering these routes alongside the layout. Moving a switch usually presents a different challenge from relocating a drain stack.
A partial opening may preserve space for a difficult-to-move system. This can be a sensible choice when full removal adds substantial work without improving daily use enough to justify it.
Rebuild the Layout Around Cooking and Movement
Once you understand the structural limits, plan the kitchen as a working room.
Keep the sink, refrigerator, cooking area, and preparation surfaces in a practical relationship. Avoid sending household traffic through the area where someone handles hot pans or opens the dishwasher.
Check the layout with appliance doors open. A refrigerator may fit its designated space but block the main route when someone uses it. A dishwasher door can create a similar problem.
Measure clearances from the actual cabinet and appliance surfaces. Include handles, countertop overhangs, and seating.
The National Kitchen and Bath Association recommends a walkway at least 36 inches wide. Work areas and accessible layouts can need different clearances, and local requirements still apply.
We advise checking the whole route between rooms, rather than focusing only on the width of the new opening.
Replace the Storage You Lose
Removing a wall can eliminate upper cabinets, base cabinets, and usable counter space. Plan replacement storage before approving the opening.
List what the existing cabinets hold. Pots, pantry food, small appliances, and dishes need suitable storage, even when you want fewer visible cabinets.
Consider deeper drawers for cookware, a tall pantry cabinet, or storage within a peninsula. Use corner solutions only when they provide access you will actually find convenient.
We recommend locating items near their point of use. Keep cooking tools close to the range and everyday dishes near the dishwasher or serving area.
An open kitchen works better when the storage plan supports routine cleanup. Otherwise, the adjoining room gains a constant view of crowded counters.
Make an Island Earn Its Place
An island can add preparation space, storage, and seating. It can also make a newly opened kitchen harder to move through.
Start with the available clearances and appliance access, then determine whether an island fits. Do not choose a large island and attempt to squeeze the surrounding routes around it.
A peninsula may provide similar benefits in a narrower room. A dining table nearby may also remove the need for kitchen seating.
If you want a sink or cooktop in the island, discuss plumbing, electrical work, and ventilation early. These choices can affect the floor and systems beneath it.
We recommend testing the proposed footprint with tape on the floor. Walk around it, simulate cooking, and check where chairs would sit when someone uses them.
Plan Ventilation Before Relocating the Range
Opening the kitchen allows cooking odors and noise to reach adjoining rooms more easily. Effective ventilation deserves attention during the design stage.
Building America guidance recommends a range hood that exhausts outdoors to remove cooking pollutants, moisture, smoke, and odors. A recirculating hood filters air and returns it to the room.
Ask the contractor to confirm a workable duct route before finalizing the range location. The hood, duct size, and route should follow the equipment’s installation requirements. An island cooktop may require a different arrangement from a range against an exterior wall.
Higher-capacity exhaust equipment may also need makeup air. Have the contractor review the applicable requirements when selecting the system.
Compare sound ratings as well. A quieter system can make conversation more comfortable in the connected space.
Connect the Rooms Without Erasing Their Character
Older homes often have trim, door proportions, and room details worth retaining. A kitchen opening should relate to those features.
Consider a trimmed opening that matches nearby doorways, cabinet styles with appropriate proportions, and materials that work with the adjoining room. You can create a useful connection without copying every original detail.
Flooring needs early attention. Wall removal may reveal gaps or different floor heights. Ask whether the existing floor can be repaired, whether a transition makes sense, or whether the connected area needs new flooring.
Plan lighting across both rooms. Task lighting should illuminate preparation areas, while general lighting supports movement and dining. Separate controls let you adjust the spaces for different activities.
Confirm Permits and Demolition Precautions
Shaker Heights states that most kitchen remodels require permits, including many projects that replace fixtures in their existing locations. Confirm the approvals for your specific scope before work begins.
For kitchen remodeling in Shaker Heights, ask who will submit the plans and arrange inspections. The city uses its CitizenServe platform for permit applications.
Older finishes also need consideration. Work that disturbs paint in pre-1978 homes may fall under EPA lead-safe renovation requirements. Suspect asbestos materials should undergo professional assessment before renovation disturbs them.
Include these considerations in the demolition plan rather than addressing them after removal starts.
Budget for the Entire Opening
The cost involves more than taking down drywall or plaster. Structural support, system relocation, flooring repairs, cabinets, ventilation, and finishing all contribute.
Request a written scope that explains these items and identifies allowances or unresolved conditions. Keep a reserve for discoveries, and establish how the contractor will document changes before you approve them.
Discuss the construction sequence and temporary kitchen arrangements. Confirm key product availability before setting a demolition date, particularly when cabinets or appliances determine the layout.
Create a Connection That Improves Daily Life
A successful opening makes cooking, serving, and spending time together easier. The strongest plan balances structural needs, useful storage, comfortable circulation, and details that suit the older home.
At BH General Contractor, we help homeowners plan kitchen remodeling in Shaker Heights around their home’s layout and everyday needs. Contact us to discuss whether a wider doorway, partial opening, or full wall removal would work best for your kitchen.